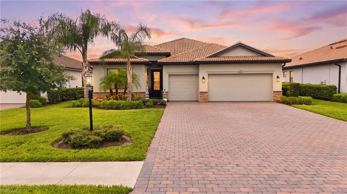
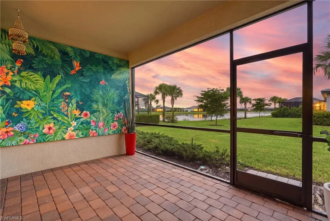
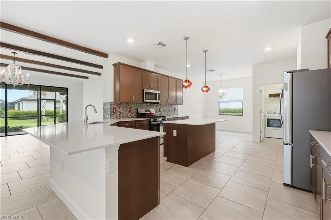
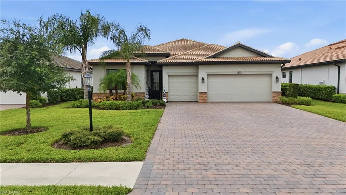
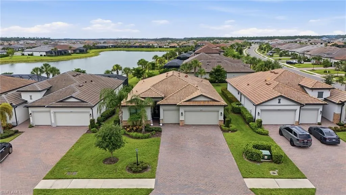
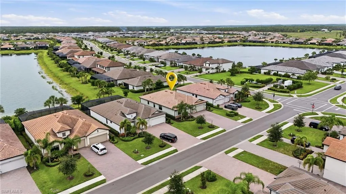
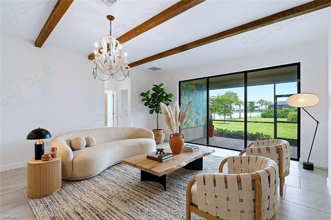
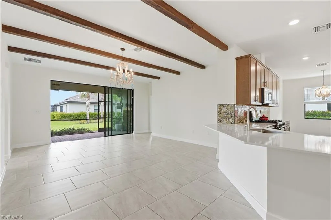
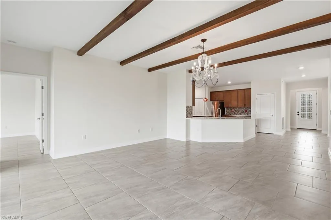
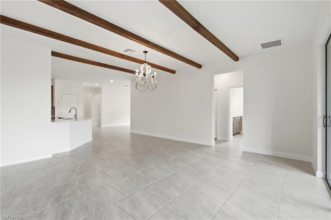
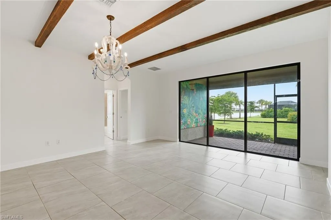
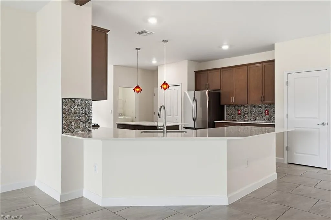
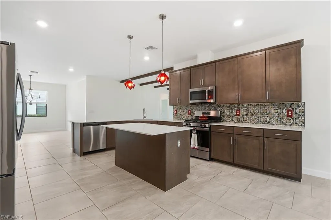
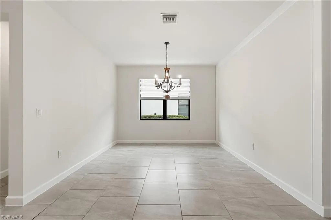
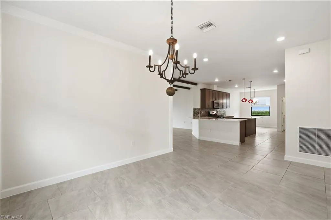
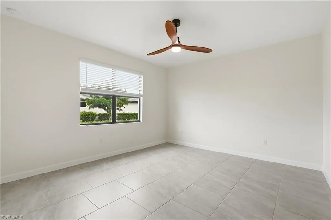
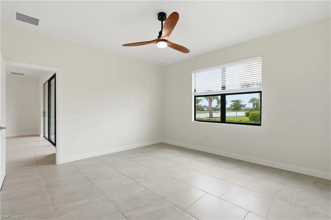
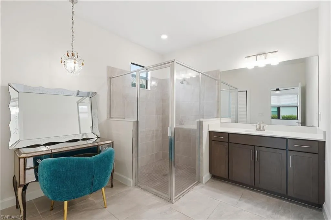
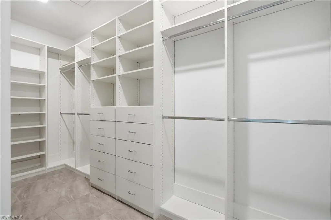
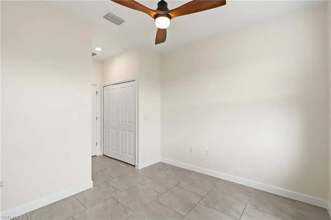
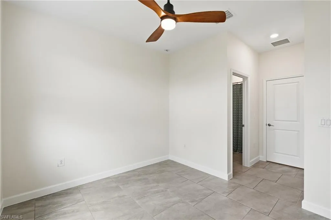
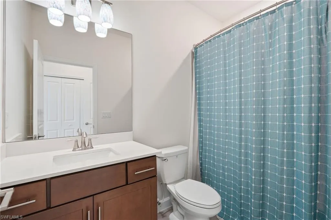
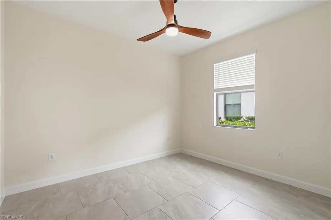
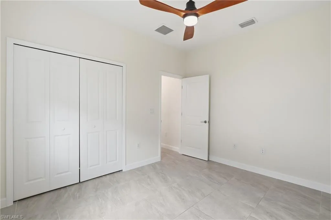
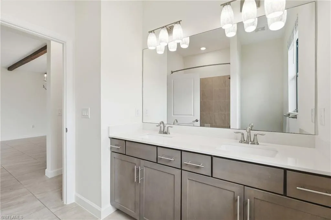
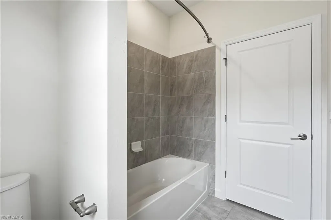
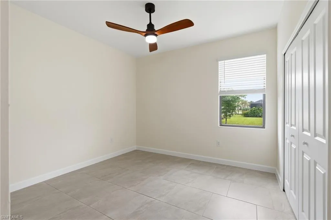
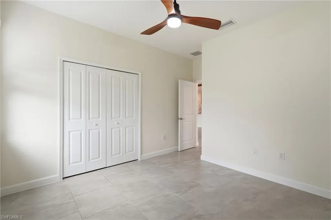
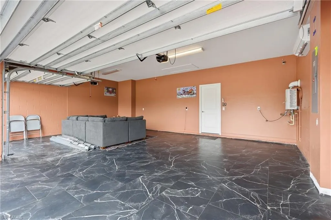
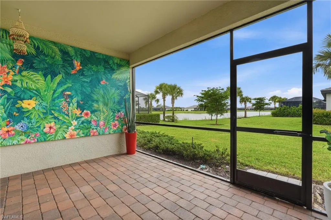
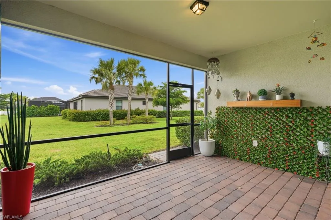
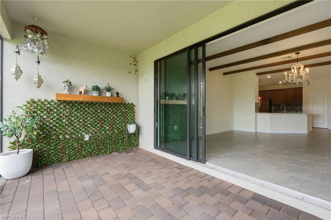
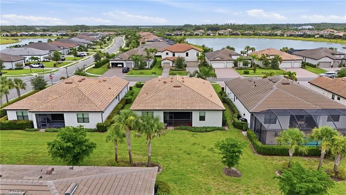
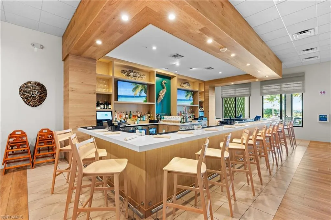
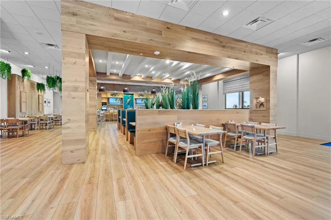
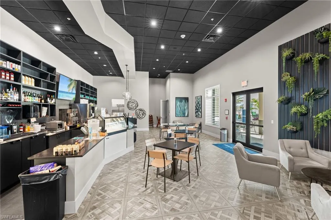
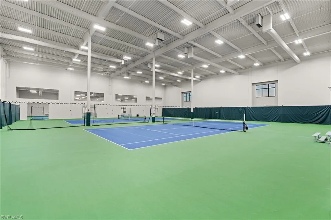
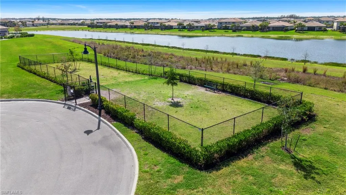
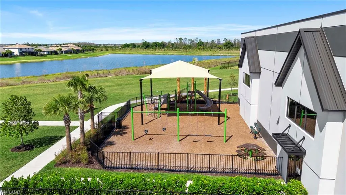
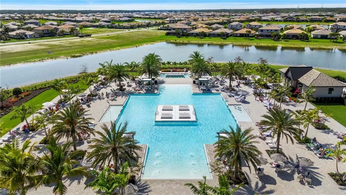
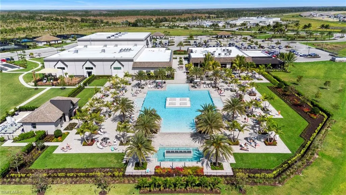
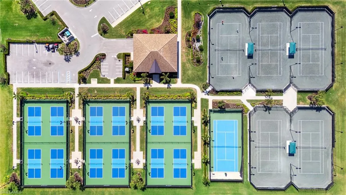
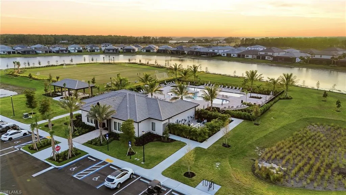
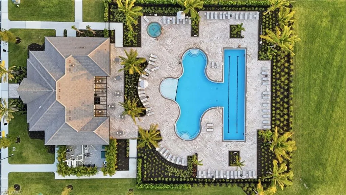
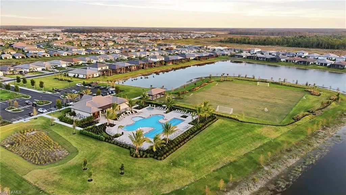
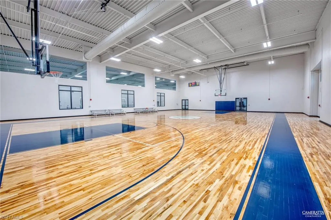
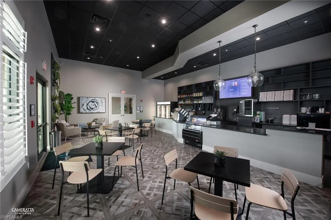
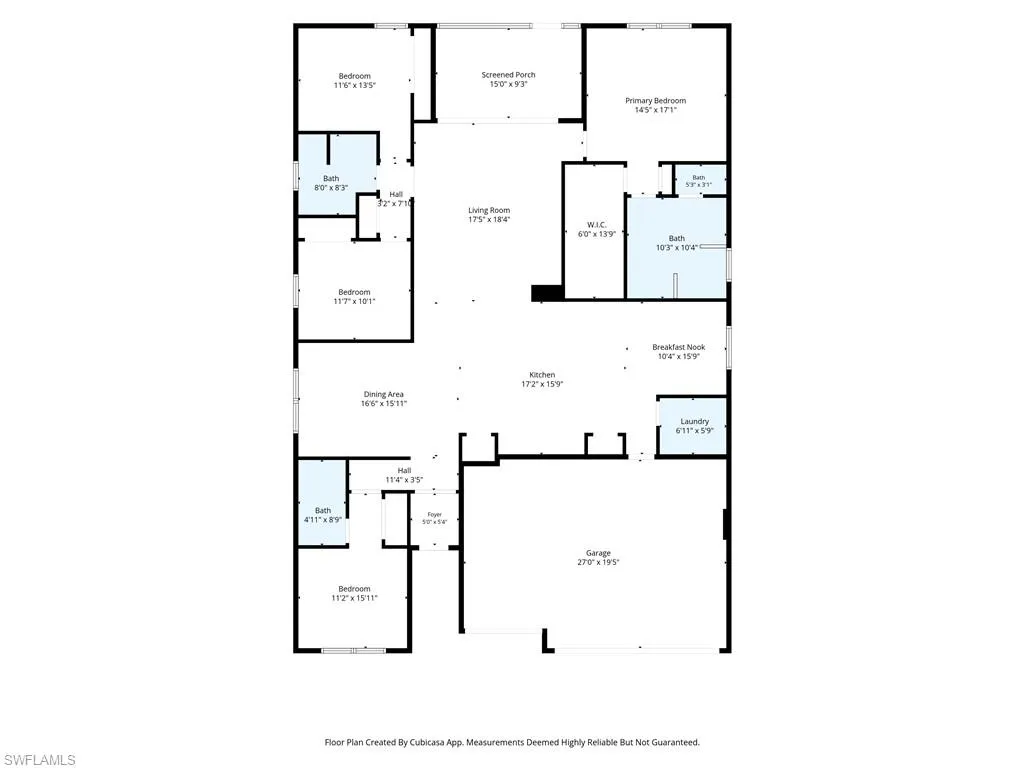
One or more photo(s) has been virtually staged, AI generated or rendered. Welcome to 18311 Parksville Drive, a beautifully upgraded single-story residence in the highly sought-after Verdana Village offering 4 bedrooms, 3 full bathrooms, and an exceptional 3-car garage. Thoughtfully designed with luxury finishes and functional living spaces, this home perfectly blends style, comfort, and modern convenience. Step inside to discover an open-concept floor plan filled with natural light and designed for effortless entertaining. A formal dining room welcomes you at the entry, while the heart of the home showcases a large, beautifully appointed kitchen featuring elegant cherry cabinetry, quartz countertops, abundant storage, and an expansive layout that includes a breakfast nook perfectly positioned for casual dining and morning coffee. The kitchen flows seamlessly into the spacious living and dining areas, creating an ideal setting for both everyday living and entertaining. Sliding glass doors extend the living space to the covered lanai, offering a true indoor-outdoor Florida lifestyle. The thoughtfully designed split-bedroom layout provides privacy for all. A guest suite with its own en-suite bathroom is located near the front of the home, while two additional guest bedrooms share a full bath. Tucked away at the rear, the luxurious owner’s suite serves as a private retreat, featuring a spa-inspired bathroom with dual vanities, a walk-in shower, and an oversized walk-in closet. One of the standout features of this home is the fully upgraded 3-car garage, finished with tile flooring, insulated doors and ceiling, and a dedicated mini-split A/C system—making it ideal for a climate-controlled gym, workshop, hobby space, or additional lounge area. Located in the award-winning Verdana Village, residents enjoy an unmatched resort-style lifestyle with a spectacular clubhouse, resort-style pool and spa, indoor and outdoor dining, state-of-the-art fitness center, indoor and outdoor pickleball and tennis courts, basketball, bocce, playground, dog park, café, and one of Southwest Florida’s premier sports complexes. Residents of Verdana Village enjoy access to an impressive lineup of resort-style amenities including indoor and outdoor pickleball courts, tennis courts, a state-of-the-art fitness center, resort-style pool and spa, indoor sports facilities, playground, dog park, and on-site dining at Drift Restaurant & Craft Lounge. Golf cart access to nearby conveniences such as Publix, Dunkin’, The UPS Store, and Fifth Third Bank adds to the community’s appeal. Conveniently located near shopping, dining, Gulf beaches, and Southwest Florida International Airport, this move-in-ready upgraded home presents an exceptional opportunity to enjoy the Southwest Florida lifestyle in one of the area’s premier communities.
Features
Swimming Pool:
Community
Heating System:
Central Electric
Cooling System:
Central Electric, Wall Unit(s)
Architectural Style:
Ranch, Single Family
Exterior Features:
Screened Lanai/Porch
Flooring:
Tile
Interior Features:
Pantry, Smoke Detectors, Tray Ceiling(s), Bar
Laundry Features:
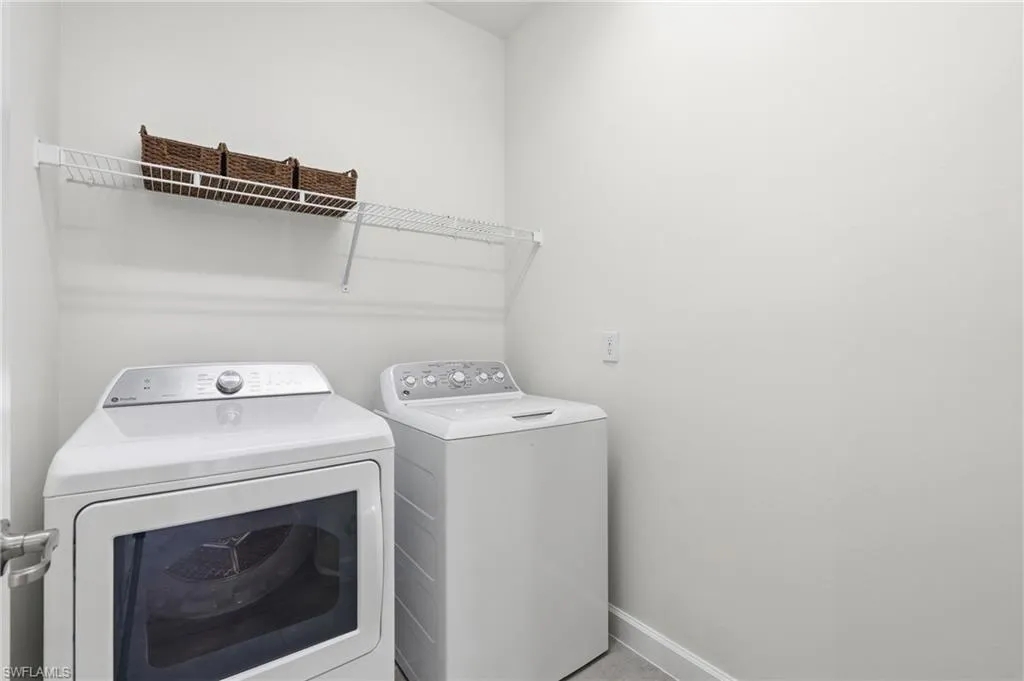
In Garage
Waterfront Features:
Lake
Appliances
Appliances:
Gas Cooktop, Dishwasher, Disposal, Dryer, Microwave, Washer, Refrigerator, Range, Tankless Water Heater
Address Map
Location Text:
18311 Parksville Dr, Estero, Florida 33928
Country:
US
State:
FL
County:
Lee
City:
Estero
Subdivision:
VERDANA VILLAGE
Zipcode:
33928
Zoning:
MPD
Mls Area Major:
VERDANA VILLAGE
Additional Information
Lot Features:
Regular
Water Source:
Central
Stories Total:
1
Park Name:
VERDANA VILLAGE
On Market Date:
2026-08-06
Levels:
1
Garage:
3
Foundation Details:
Concrete Block
Construction Materials:
Concrete Block, Stucco
Community Features:
Clubhouse, Pool, Fitness Center, Sidewalks, Street Lights, Tennis Court(s), Gated, Park, Dog Park, Restaurant
Building Size:
2861
Attached Garage Yn:
1
Association Amenities:
Basketball Court, Bike And Jog Path, Bike Storage, Bocce Court, Cabana, Clubhouse, Park, Pool, Community Room, Dog Park, Fitness Center, Storage, Guest Room, Hobby Room, Internet Access, Pickleball, Play Area, Restaurant, Sidewalk, Streetlight, Tennis Court(s), Underground Utility, Volleyball