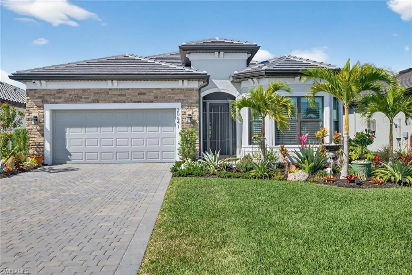
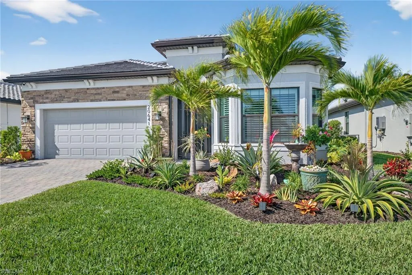
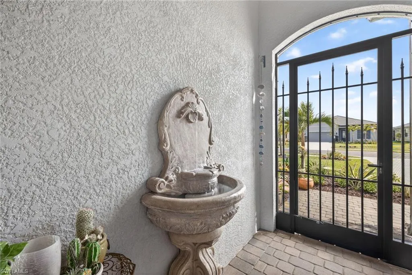
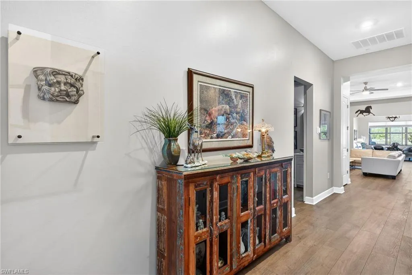
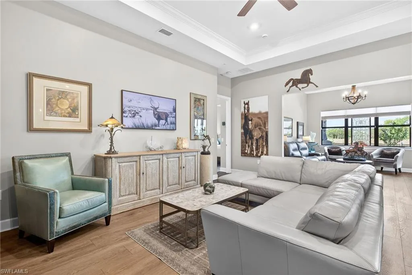
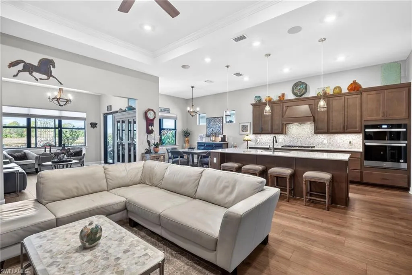
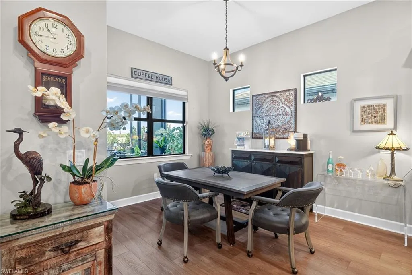
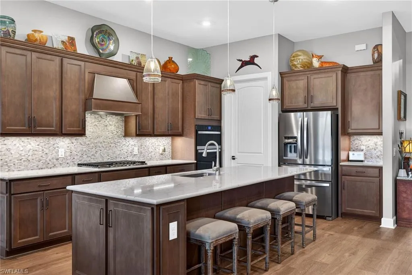
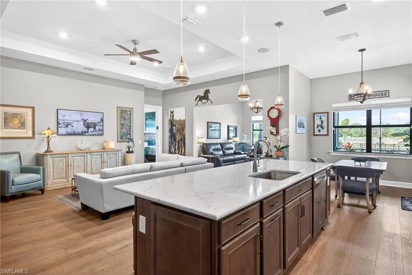
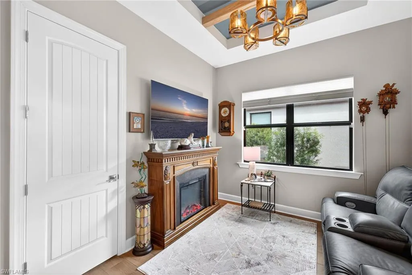
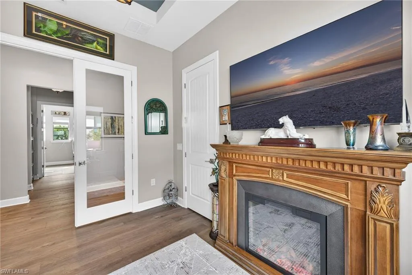
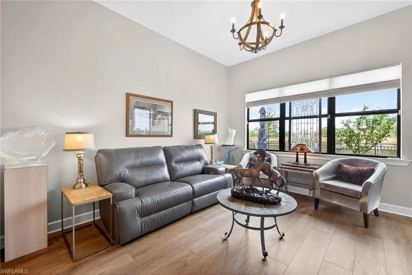
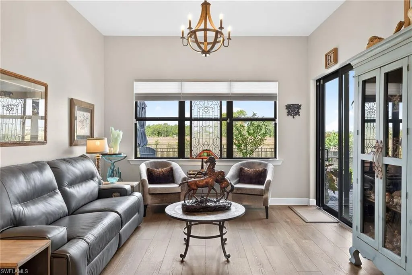
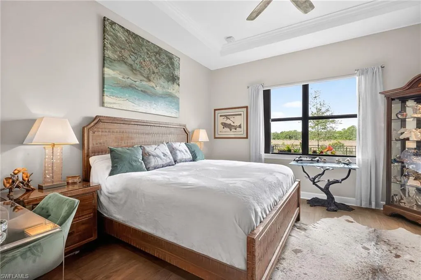
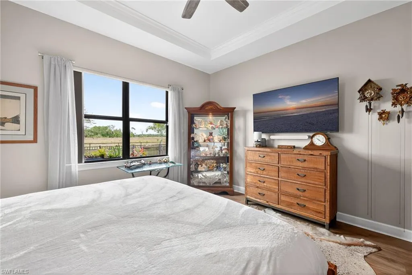
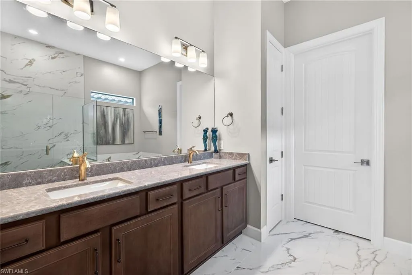
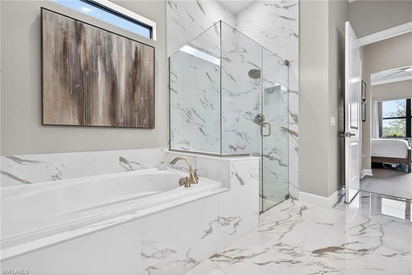
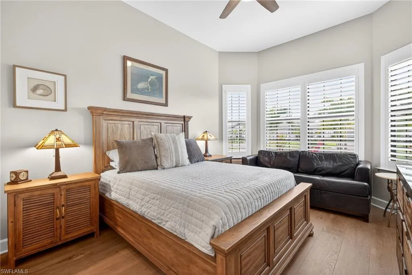
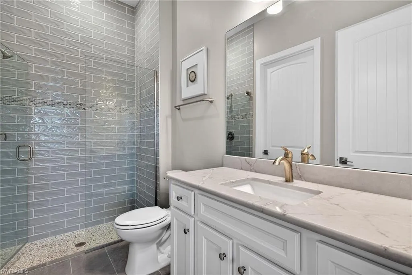
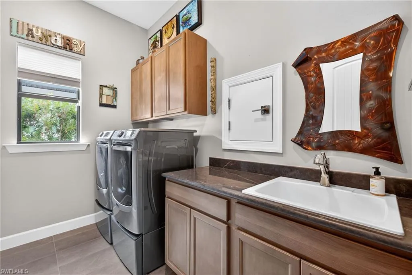
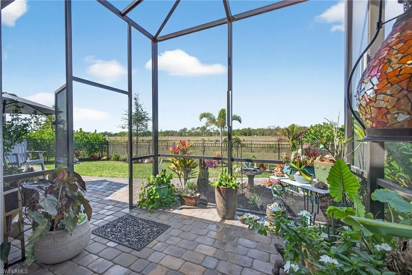
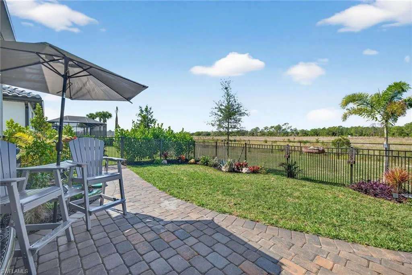
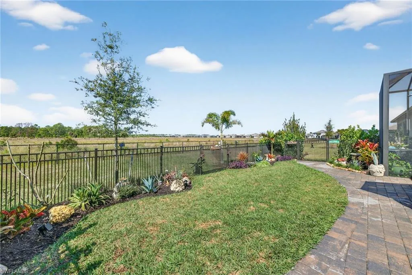
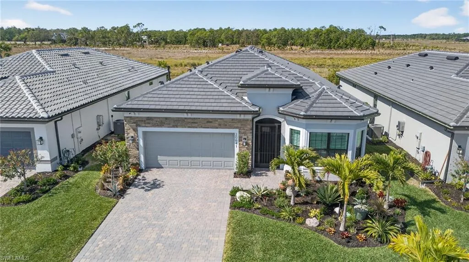
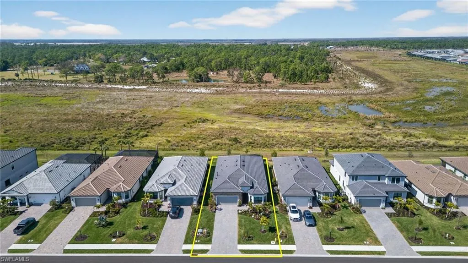
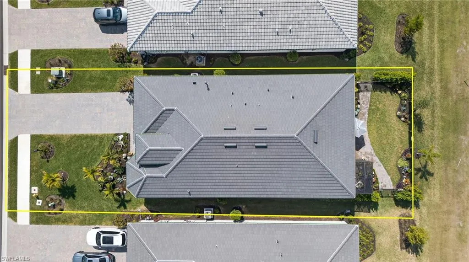
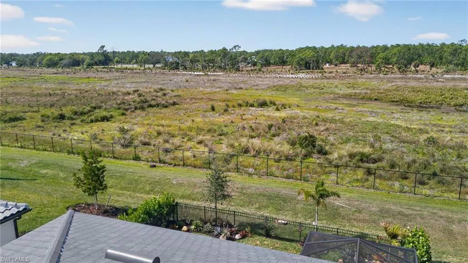
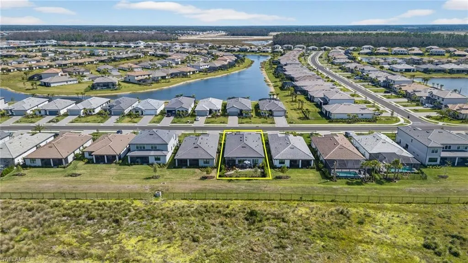
Introducing this gorgeous, one-of-a-kind Prestige floorplan on a private preserve lot. This home offers 2 bedrooms with a flex room that could be used as a third bedroom or den, a spacious sunroom with ample natural light, and 2.5 bathrooms. The Florida Mediterranean exterior showcases a beautiful bay window that adds square footage to the front bedroom. As you enter the home, you will pass through a screened front porch and find a front bedroom with an ensuite bathroom and walk-in closet off the wide foyer. Just beyond the first bedroom is your flex room with elegant French doors and a closet. This room offers so much versatility to the home, whether you are looking for a third bedroom, office space, craft room, or den. The built-in gourmet kitchen features soft close cabinets with a wood range vent hood, under cabinet lighting, backsplash, walk-in pantry, and an oversized quartz island that overlooks the gathering room, enhanced by a stunning tray ceiling. If you love tall ceilings, you’ll love the Prestige! The owner’s suite is just off the back of the home. This is a truly luxurious room with double walk-in closets, a laundry room passthrough, a large garden tub, and a recessed tile shower with heavy frameless glass doors. The rich colors and porcelain tile are sure to impress. The sunroom off the back of the home adds extra square footage and looks out on the preserve. You can enjoy the peaceful view and even see wildlife grazing. If that wasn’t enough, there is an extended patio addition to the covered lanai that provides plenty of space for outdoor entertaining. This home comes fenced in with an additional paver patio and lush landscaping. The 4′ extended garage has an epoxy floor, ceiling racks for extra storage, and a whole home water filtration/ softener. People absolutely love the ample storage opportunities in this floorplan. This Prestige is situated in the highly sought-after community Verdana Village. This resort-style community offers multiple pools, sports courts, a restaurant, craft lounge, and more. Do not miss your chance to own this one-of-a-kind home! This brand-new home is still within its 1-year warranty period and comes with a 10-year structural warranty.
Features
Swimming Pool:
Community
Heating System:
Central Electric
Cooling System:
Central Electric
Architectural Style:
Ranch, Single Family
Exterior Features:
Screened Lanai/Porch
Flooring:
Tile, Laminate
Interior Features:
Foyer, French Doors
Laundry Features:
Laundry in Residence
Waterfront Features:
None
Appliances
Appliances:
Gas Cooktop, Dishwasher, Disposal, Dryer, Microwave, Wall Oven, Washer, Refrigerator/Freezer, Water Treatment Owned
Address Map
Location Text:
20641 Napa Loop, Estero, Florida 33928
Country:
US
State:
FL
County:
Lee
City:
Estero
Subdivision:
VERDANA VILLAGE
Zipcode:
33928
Mls Area Major:
VERDANA VILLAGE
Additional Information
Lot Features:
Regular
Water Source:
Central, Filter, Softener
Stories Total:
1
Park Name:
VERDANA VILLAGE
On Market Date:
2026-03-04
Number Of Units Total:
1
Levels:
1
Garage:
2
Foundation Details:
Concrete Block
Construction Materials:
Concrete Block, Stucco, Wood Frame, Stone, Metal Frame
Community Features:
Clubhouse, Pool, Fitness Center, Street Lights, Tennis Court(s), Gated, Dog Park, Restaurant
Building Size:
2971
Attached Garage Yn:
1
Association Amenities:
Bike And Jog Path, Basketball Court, Clubhouse, Pool, Dog Park, Tennis Court(s), Underground Utility, Fitness Center, Internet Access, Pickleball, Play Area, Restaurant, Streetlight