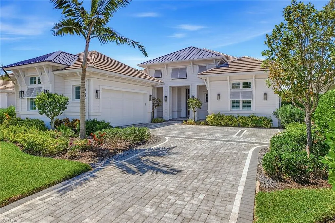
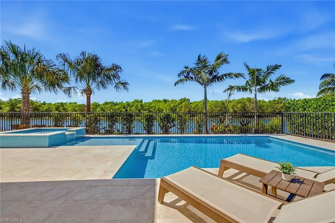
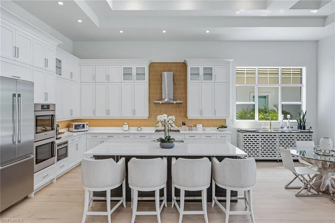
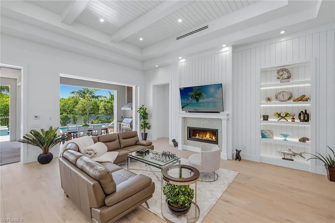
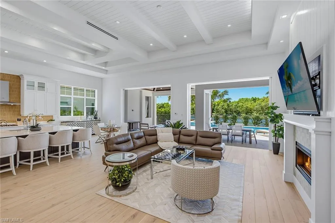
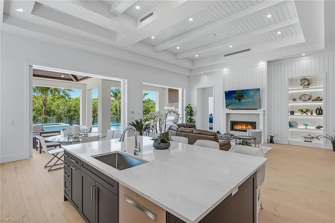
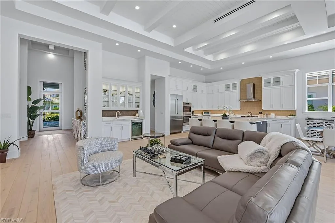
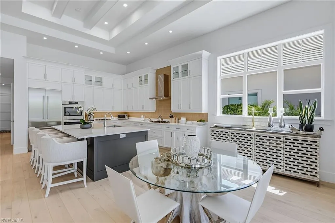
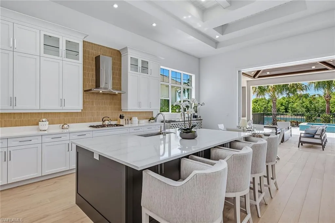
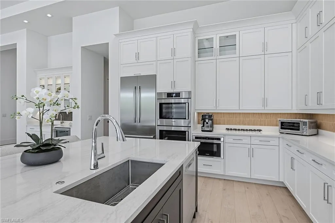
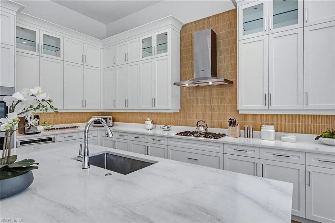
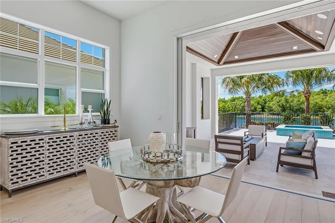
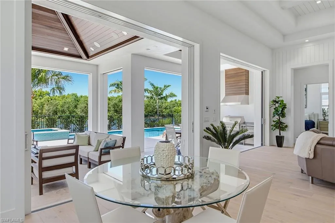
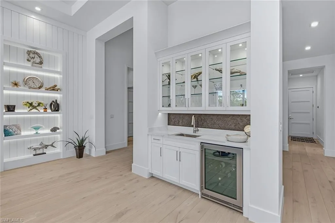
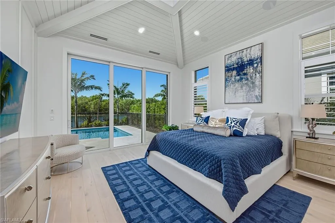
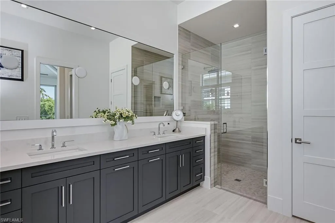
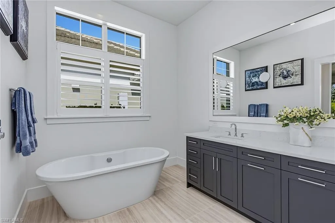
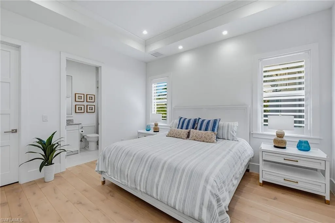
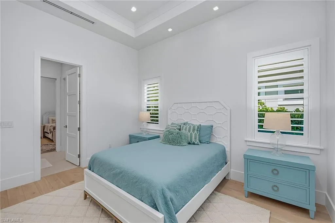
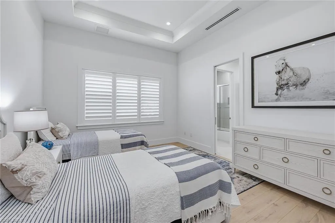
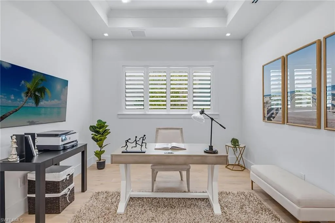
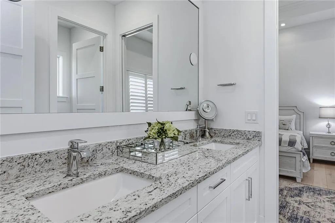
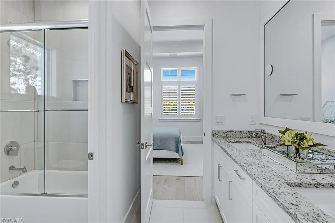
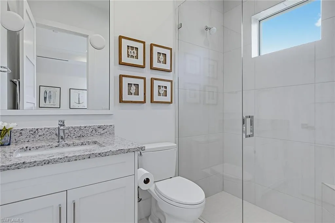
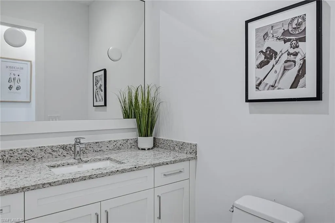
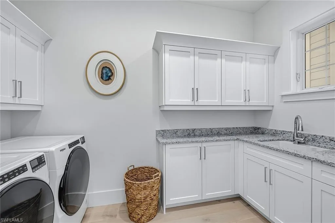
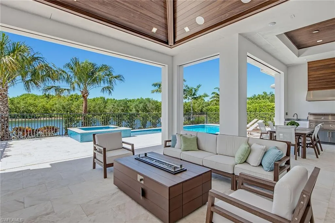
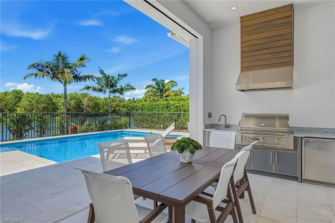
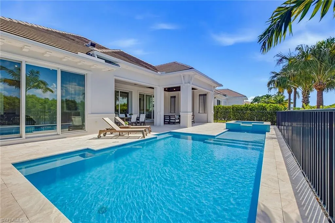
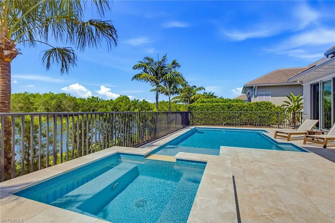
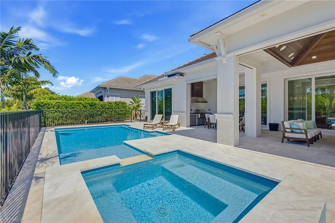
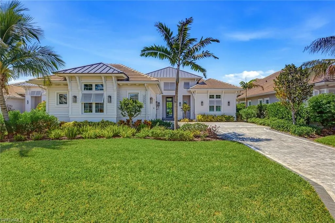
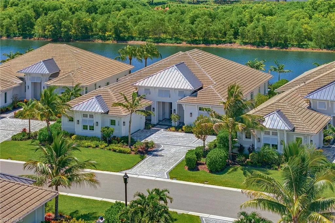
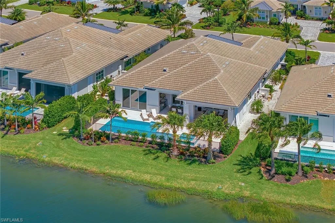
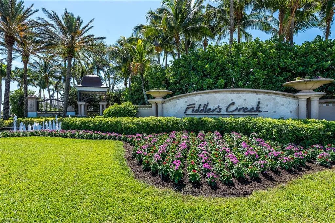
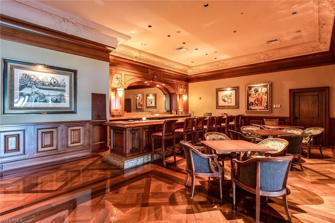
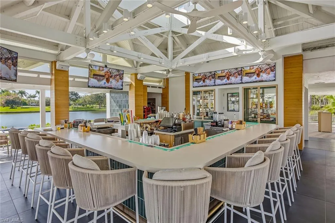
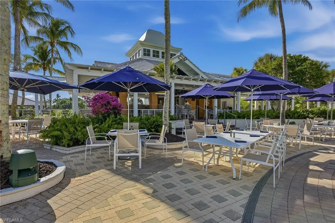
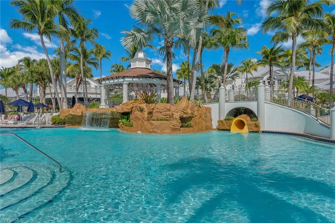
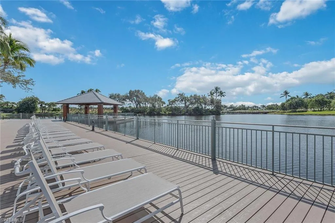
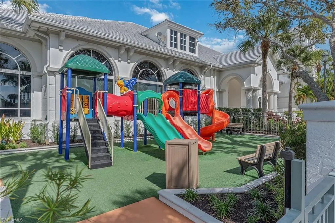
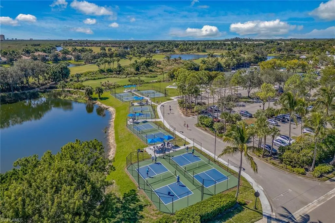
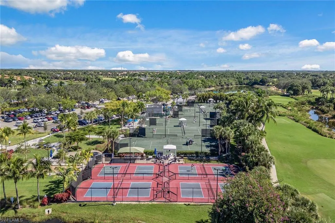
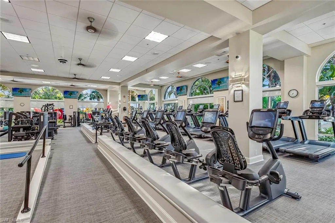
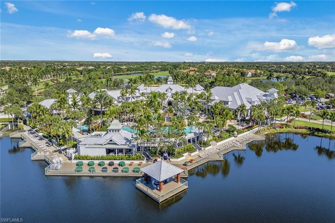
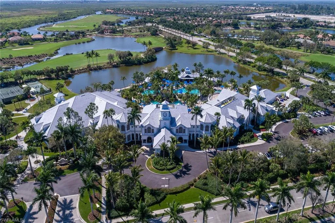
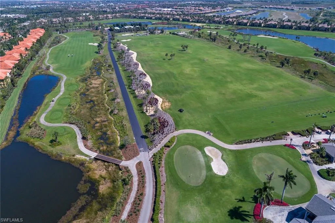
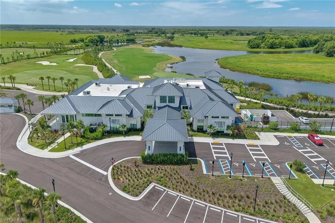
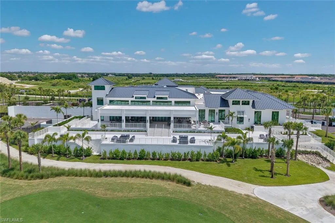
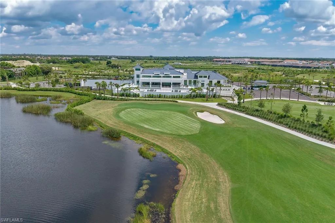
Experience the elegance of a home that is virtually brand-new without the stress of the building process. Barely lived in, extensively upgraded, immaculately maintained and offered beautifully furnished, this quality-built Gulf Bay Homes Hibiscus floor plan was completed in 2023 and is ready to move in and enjoy. The exceptional light-filled layout offers four bedrooms plus a den, three full baths, one half bath and 3139 square ft under air, with preferred southern exposure and tranquil lake views. A dramatic foyer with a coffered shiplap ceiling, engineered oak flooring and a glass entry door introduces the home’s design. The open-concept great room features a natural gas fireplace with glass tile surround, custom built-ins, a wet bar with U-Line wine refrigerator, in-ceiling speakers and pocketing impact-glass sliders that seamlessly connect to the lanai. Designed for entertaining, the gourmet kitchen impresses with quartz counters, custom white cabinetry, under-cabinet lighting and a large graphite island. Premium appliances include a Bosch Wi-Fi-enabled built-in refrigerator, double convection ovens, drawer microwave, natural gas five-burner cooktop and vent hood. A walk-in pantry and Grohe fixtures complete the space. The primary suite offers lanai access, two custom walk-in closets and a spa-inspired bath with a freestanding soaking tub, oversized frameless-glass shower with floor-to-ceiling tile, dual quartz vanities and premium Grohe and Toto fixtures. Three guest bedrooms, including a private en-suite, provide comfortable accommodations, while the den is ideal for a home office or quiet retreat. Florida living takes center stage on more than 600 square ft of covered lanai space with natural stone pavers, a soaring wood-accent ceiling, in-ceiling speakers, Bahama shutters and electric roll-down screens. The fully equipped outdoor kitchen features a natural gas grill, vent hood, U-Line refrigerator, granite countertops and sink. The sparkling saltwater pool and spa with waterfall feature overlook the peaceful lake and enjoy sun-filled southern exposure. Additional upgrades include impact-resistant windows and doors, Emtek door hardware, two HVAC systems, a natural gas tankless water heater, Pentair pool controls, variable-speed pool pump, natural gas pool heater and security cameras. A paver driveway, tropical landscaping, epoxy-finished garage floor, and pre-wired 240-volt electric-vehicle outlet add convenience. Residents of Fiddler’s Creek enjoy award-winning amenities, including a state-of-the-art fitness center with classes, active tennis and pickleball program with 10 pickleball courts, bocce, spa services, sauna, steam room, fine and casual dining, a resort-style pool with waterfalls and slides, and a vibrant social calendar. Miles of beautifully landscaped, tree-lined sidewalks are ideal for walking, running and bicycling. Optional golf, beach and marina memberships complete this exceptional Southwest Florida lifestyle.
Features
Swimming Pool:
Below Ground, Community, Salt Water, Pool/Spa Combo
Heating System:
Central Electric
Cooling System:
Central Electric, Ceiling Fan(s)
Architectural Style:
Ranch, Single Family, Contemporary
Exterior Features:
Outdoor Kitchen, Open Porch/Lanai
Flooring:
Tile, Wood
Interior Features:
Foyer, French Doors, Laundry Tub, Pantry, Smoke Detectors, Volume Ceiling, Walk-In Closet(s), Window Coverings, Built-In Cabinets, Closet Cabinets, Custom Mirrors, Fireplace, Wet Bar, Zero/Corner Door Sliders
Clubhouse, Pool, Fitness Center, Sidewalks, Street Lights, Tennis Court(s), Gated, Golf, Park, Putting Green, Restaurant
Building Size:
4494
Attached Garage Yn:
1
Association Amenities:
Beach Club Available, Bike And Jog Path, Bocce Court, Business Center, Clubhouse, Park, Pool, Community Room, Concierge, Fitness Center, Full Service Spa, Golf Course, Internet Access, Marina, Pickleball, Play Area, Private Membership, Putting Green, Restaurant, Sauna, Shopping, Shuffleboard Court, Sidewalk, Streetlight, Tennis Court(s), Underground Utility